Save
Ask
Tour
Hide
Share
$520,000
10 Days On Site

JUHL
353 E Bonneville Avenue 752
Las Vegas, NV 89101

For Sale|Residential|Active
2
Beds
3
Total Baths
2
Full Baths
1
Partial Bath
1,455
SqFt
$357
/SqFt
2008
Built
Subdivision:
Juhl
County:
Clark
Listing courtesy of LIFE Realty District (702) 661-5782
Call Now: 702-553-3109
Is this the listing for you? We can help make it yours.
702-553-3109
353 E Bonneville Avenue 752353 E Bonneville Avenue 752353 E Bonneville Avenue 752353 E Bonneville Avenue 752
Save
Ask
Tour
Hide
Share

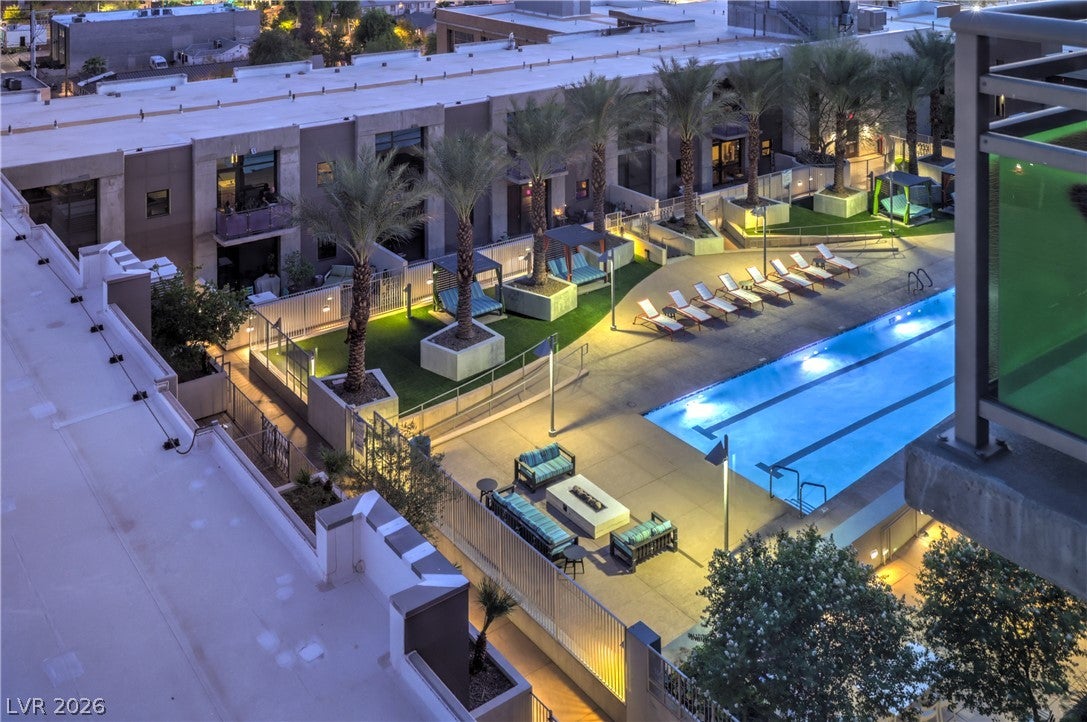
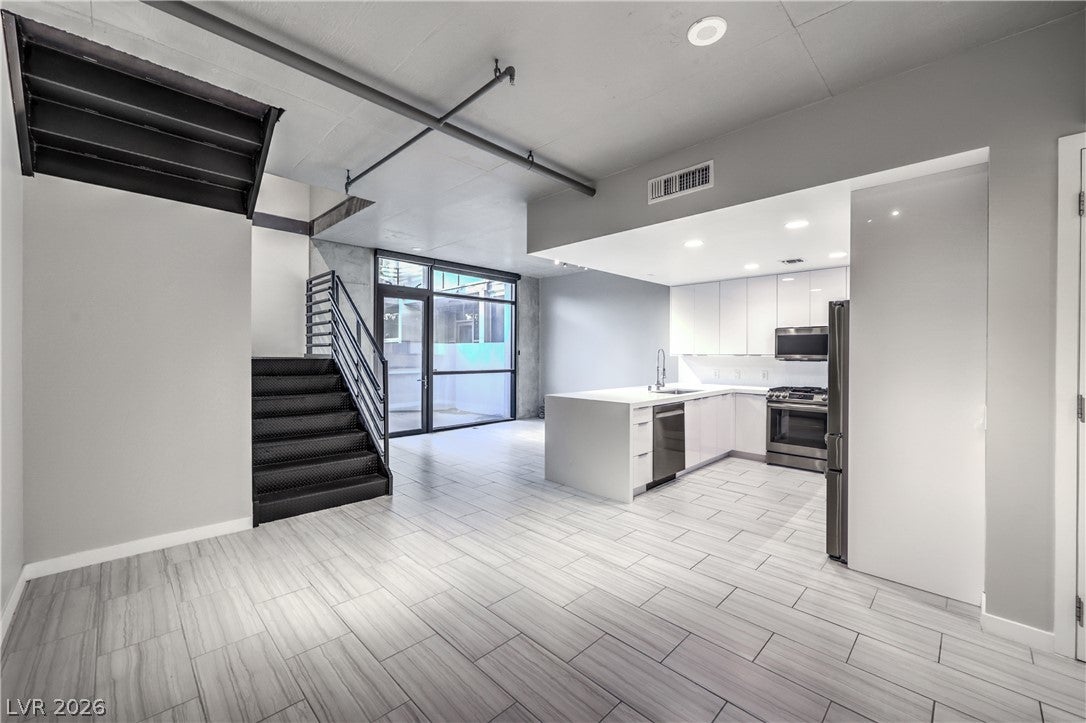
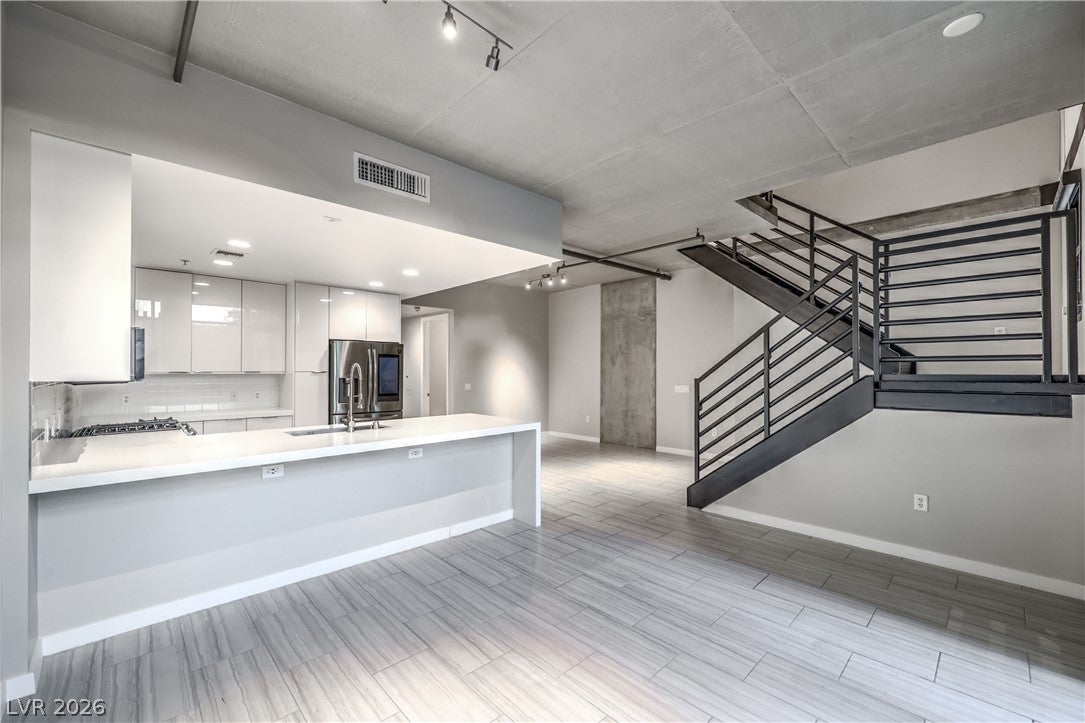
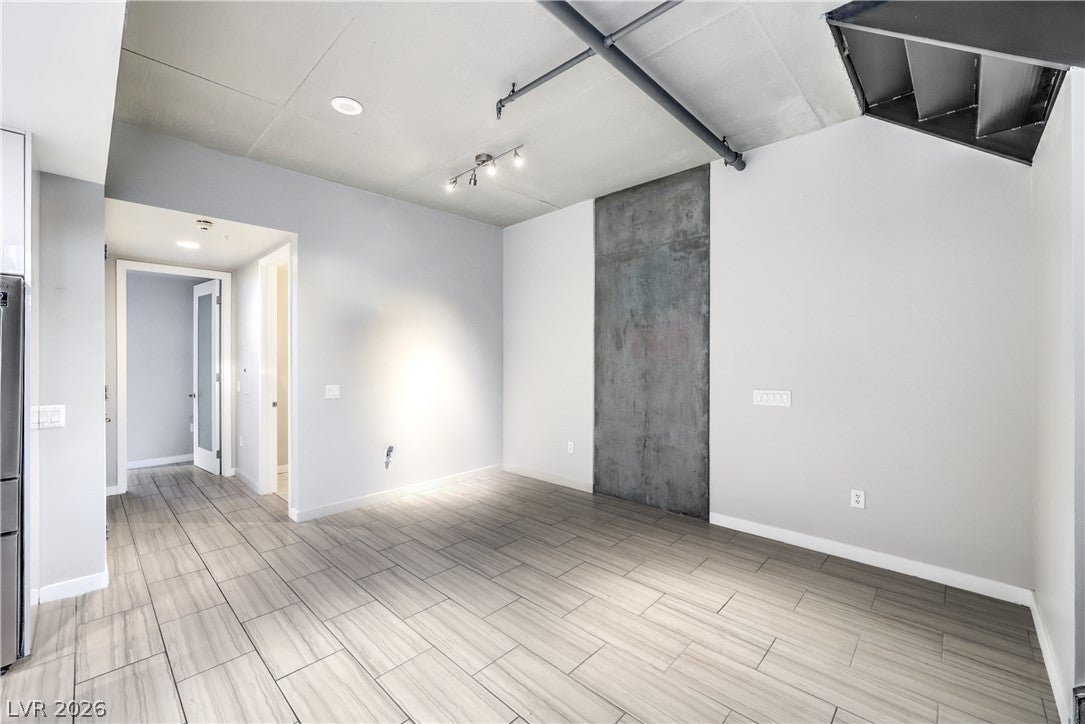
RARE Two-story brownstone in the highly sought after JUHL building in the Arts District. , Welcome home to elevated downtown living at its finest! Light, bright, and barely lived in, this stunning two-story penthouse residence offers an exceptional blend of sophistication, comfort, and effortless indoor-outdoor living. Featuring two spacious en-suite bedrooms, thoughtfully positioned on separate levels for added privacy, the home is designed with both style and functionality in mind. The expansive private terrace on the main level opens directly to the pool area, creating an ideal setting for entertaining or enjoying relaxed evenings outdoors. Luxury finishes are showcased throughout, including a chef-inspired kitchen with Samsung stainless-steel Smart appliances, elegant quartz countertops, and an oversized island with breakfast bar and waterfall-edge detailing. The primary suite offers its own private balcony, while soaring 10-foot ceilings enhance the home's bright and airy ambiance. Additional highlights include two assigned garage parking spaces and access to the exceptional amenities at Juhl, including concierge service, a two-story fitness center, resort-style pool with cabanas, spa and fire-pit, BBQ area, alfresco movie theater, wine deck, and an array of curated social activities.

Save
Ask
Tour
Hide
Share
Listing Snapshot
Price 
$520,000
Days On Site 
10 Days
Bedrooms 
2
Inside Area (SqFt) 
1,455 sqft
Total Baths 
3
Full Baths 
2
Partial Baths 
1
Lot Size 
N/A
Year Built 
2008
MLS® Number 
2811623
Status 
Active
Property Tax 
$1,367
HOA/Condo/Coop Fees 
$799 monthly
Sq Ft Source 
N/A
Friends & Family
Recent Activity
2 weeks agoListing first seen on site
2 weeks agoListing updated with changes from the MLS®
General Features
Disclosures 
Covenants Restrictions Disclosure
Garage 
Yes
Parking 
AssignedCoveredGaragePrivateGuest
Parking Spaces 
2
Pets 
Number LimitYes
Security 
Closed Circuit Camera(s)Security Guard24 Hour Security
SqFt Total 
1455
Style 
HighRise
Utilities 
Cable Available
Interior Features
Appliances 
DryerDishwasherENERGY STAR Qualified AppliancesDisposalGas RangeMicrowaveRefrigeratorWasher
Cooling 
Electric
Furnished 
Unfurnished
Heating 
CentralElectric
Laundry Features 
Electric Dryer HookupLaundry Room
Window Features 
Window CoveringsBlindsWindow Treatments
Bedroom 2 
Dimensions - 15x12Description - Closet
Dining Room 
Dimensions - 12x12Description - Dining Area
Kitchen 
Dimensions - 12x12Description - Breakfast Bar/Counter,Island,Quartz Countertops,Stainless Steel Appliances,Tile Flooring
Living Room 
Dimensions - 20x12Description - Front
PrimaryBedroom 
Dimensions - 20x12Description - Balcony,Walk-In Closet(s)
Save
Ask
Tour
Hide
Share
Exterior Features
Patio And Porch 
Terrace
Pool Features 
AssociationCommunity
View 
CityPool
Waterview 
CityPool
Windows/Doors 
Window CoveringsBlindsWindow Treatments
Community Features
Association Amenities 
Fitness CenterBarbecuePoolSpa/Hot TubSecurityConcierge
Association Dues 
799
Community Features 
Pool
Financing Terms Available 
CashConventionalFHAVA Loan
HOA Fee Frequency 
Monthly
Schools
School District
Unknown
Elementary School
Hollingswoth, Howard,Hollingswoth, Howard
Middle School
Martin Roy
High School
Durango
Listing courtesy of LIFE Realty District (702) 661-5782


Listing information is provided by Participants of the Greater Las Vegas Association of Realtors. IDX information is provided exclusively for personal, non-commercial use, and may not be used for any purpose other than to identify prospective properties consumers may be interested in purchasing. Information is deemed reliable but not guaranteed. Copyright 2026, Greater Las Vegas Association of Realtors.
Last checked: 2026-09-04 06:42 AM UTC

Neighborhood & Commute
Source: Walkscore
Save
Ask
Tour
Hide
Share